Monday, January 21, 2008

Washday By Hand


Hans Dieter and Margret Jung in the garden of Haus Jung

My curiosity about the way in which women washed and dried clothing in the 19th century - methods, how often, time spent - began when my sister and I rented a ground floor vacation apartment at the Haus Jung in Saarburg in 2002.

In no time at all the Haus Jung had lived up to its claim as the "friendliest Gasthaus in Saarburg." Margret and Hans Dieter Jung treated us like old friends, even though we had never met before, and I spoke German at about the same level as their five-year-old granddaughter. In addition these welcoming landlords had never rented their comfortable vacation apartment to English speakers before. They had taken the chance that all would work out even though they spoke no English.

To my surprise, I learned that Herr Jung had a hobby that fit perfectly into my search for information about the lives of my Saarburg area ancestors. He was a serious and skilled collector of old postcards from the Saarburg region. He showed me a part of his album collection and then suggested that I might also enjoy seeing some of the postcards that he had scanned into his computer.

That afternoon I saw a picture show of the "old" Saarburg; the city as it was in the late 19th and early 20th century, before much of it was changed forever by World War II and by modernization. It was like taking a virtual trip back in history. Herr Jung explained each picture on the computer screen, pointing out the places that today are reconstructions, those that no longer exist and those which still stand much as they always have.


Near the banks of the Saar River and the Leukbach stream on washday

In one of the picture postcards, something lay on the ground, looking a bit like patchy snow. Herr Jung told me that the village women placed the laundry there because the bank was close to the stream that runs through Saarburg and also to the Saar River. I was amazed.

With my limited vocabulary, I couldn't understand his more detailed explanation of the scene. But the postcard picture stayed in my mind. And with the help of three books in my collection, I've acquired a much clearer idea of what washday meant to women of the past - those in Saarburg and in neighboring parts of Germany and France. From a children's book on the customs and traditions of German Lothringen, (now Lorraine, France); from an English language guidebook to the Roscheider Hof museum at Konz; and from a book about the history and customs of Westphalia, near Munster, I came to appreciate my automatic washer and dryer as never before.

"The Big Wash" in Lothringen

There was always in Lothringen, says the author of Landleben im Jahreslauf, a "big wash" in the spring which had to take place before Easter. During the long winter a mountain of "white" wash had collected. On the day of the wash, the kitchen or the bakehouse began to bustle with life.

Water was heated in the big pot which was more normally used to prepare feed for the pigs. The dirty wash had already been put in a large wooden laundry tub and covered with a bedsheet. Ashes, which had been saved from the fireplace all winter long, were sprinkled on the top of that bedsheet.

When the water in the pig-food kettle was hot, it was poured over the ashes by the housewife so that the solution of wood ash (lye) and the water could permeate the layers of wash. The contents of the tub were swished back and forth; then everything was left standing until the next day.

On the second day of the big wash, all of the wet wash was put into a wheelbarrow and taken to a washhouse, usually located in the middle of the village. (I've been told that the washhouse was not common in Germany, but have read that there were, at one time, washhouses and women for hire to do laundry, along the Seine River in Paris).

Whether at the washhouse or near the river, the women, knelt, beating the laundry with washing paddles. In addition, they rubbed it, rinsed it and wrung it out until it was white again. As they worked, the women found time to chat and gossip, the sounds of their voices heard far into the village. With wet skirts, reddened hands and tired arms, the women then made their way home.

When the wash was dry again and had been ironed, the women would put the laundered items back into a peppermint and absinth scented oak chest. The next wash would take place after the summer work was finished and there was once again time for another strenuous washing.

From the Roscheiderhof Museum Guide

The writer of the guide points out that, in order to be a judge of what a woman's job of laundry involved in earlier days, you have to imagine the many stages of the wash days as they were practiced right up until the 1950s. Much time and energy were required, and it took far longer than in modern times, before the laundry once again lay clean in the cupboard. For this reason the white wash was generally only done twice a year. This is the same as the "big wash" in Lothringen.

Why only two times a year? For one reason there was far more important work to do in the summer. Another reason was that the mild days of spring and early summer were used for a "general cleaning". The months between the two laundry days were tided over with supplies from the "laundry cupboard." This explains the large number of bed linens contained in a proper dowry. The colored items were cleaned every four weeks because the laundering process was not so labor intensive and because there were not so many of them.

Women washing clothes on the river bank in Saarburg

there was a stream or river near the village, this made rinsing the laundry much easier. The washerwomen rubbed the laundry and kept brushing it out in the running water. On farms washing with wood ash, rinsing in running waters and bleaching on the fields were still usual well into the 20th century. However village women began to have some form of ringer washer and wash tubs. Village wash was hung out to dry. Right up until the 1950s the white wash was then placed on the mown grass to bleach. This was the process shown on Herr Jung's postcard that had so intrigued me.

Washdays on a Large "Hof" in the Upper Rhine Country


In the Münster region on the upper Rhine, the farms were larger than in the Saarburg or Lothringen areas. Inheritance laws here favored the eldest son; the land traditionally was not divided among all the children as in those regions where Napoleon had declared all children equal heirs to the property of their father.

The book Damals auf dem Lande explains that the wash was done monthly and each time there were days of hard work that took place. On a large farm, there were not only family members, including unmarried relatives and elderly parents, but also a number of serving maids and laborers who lived on the premises. The clothing of everyone who lived on the farm was part of the pile collected for a wash process that went on for days.

The labor was similar to the methods already described. Garments were soaked in wood ash or some other type of lye mixture. A fatty soap was used for the strenuous rubbing of every item, especially parts of garments that were heavily stained. In addition, all the water for the washing had to be gotten from an inside or outside well; then carried to the wash tubs and to the large water-heating kettle which at other times was the container for making slops for the pigs.

Chicken looking for garments to walk on?
The most time-consuming part of washing, as in Lothringen and in the Mosel and Saar areas, involved the white linens. These had to be bleached. After the wash process was completed, the linens were spread in the meadow for a day or more. As the sun dried the linens, it also took out dullness and grayness on the exposed side. Then the linens were turned, and the bleaching process was repeated. Oh the danger! The linens were at risk from tree and plant pollen, the birds overhead, or an unpenned chicken or three. When such disaster happened, tears might easily be shed because the wash had to be done all over again.

The last work of the wash was the rinsing out. Most of the wash was put into a wheelbarrow and taken to the closest stream, a place where one would have flowing water. This rid the clothes of the ash and/or the soap, and it was much easier than doing a rinse at the farmstead, where every bucket of water had to be pumped and carried. On cold days the rinsing in the stream was unpleasant. Icy water hurt the hands, making them stiff, red, and cracked. When it was really cold, women took a container of hot water with them. Periodically they used it to warm their hands. After the rinsing, the wash dried on racks or sometimes also on the ground.

Then came the ironing. Strength and skill were required, especially with the earliest ironing devices. The early Bugeleisen was a monster-sized ironing apparatus. A red-hot iron bolt was placed in a deep hole at the top of the Bugeleisen. This warmed the entire iron. More bolts were kept red-hot in burning coals, ready to be inserted when the current bolt cooled. Another version of the Bugeleisen had a deep cavity, and glowing coals were placed in it. Eventually a smaller and lighter version of the Bugeleisen was used. The Setzeisen (sitting iron) was smaller and lighter. It set on a hot plate to be heated. When the iron was hot, a handle was clamped to it. While the woman ironed, a second Setzeisen was warming on the hot plate.


Many thanks to Herr Jung of Saarburg for introducing me to the history of washday/s and for his generous willingness to search his postcard collection and scan all the postcards showing the many styles of drying and bleaching laundry in his home city for this blog post. Here are a few more.

Laundry day in color


Laundry on washstands on the Saar River Banks


..Will the wash dry soon..


Big wash - big picture of Saarburg

Wednesday, January 02, 2008

Silvester in Germany


In the villages around the Mosel and Saar, the period of time between mid-November and Three Kings' Day was filled with customs and celebrations. Many of these disappeared as the immigrants from Irsch, Serrig, and Zerf and the rest of the region immigrated to America. In my part of Wisconsin, remnants of the customs of St. Nicholas Day and Christmas were preserved. Most others disappeared completely. Such was the case with New Year's Eve and New Year's day and so I thought I would try to research a typical Rhineland Silvester, the German term for the coming of the new year.

Why do the German’s call the New Year's celebration Silvester? Because December 31 is the feast of St. Sylvester, a pope of the 4th century. Legend says that Pope Sylvester cured Roman emperor Constantine I of leprosy (after converting him to Christianity).

The traditional German New Year's wish seems to me to be so much more descriptive than our "Happy New Year." My German relatives wish me "Einen guten Rutsch ins Neujahr." Who wouldn't want "a good slide into the new year!" as one year fades into another. Some linguists think this traditional German New Year's wish has nothing to do with "sliding" (rutschen) into the new year—despite the fact that most German speakers understand it that way. The expression may come from the Hebrew word "rosh," meaning "head" or "beginning"—thus "a good beginning"—as in "Rosh Hashanah," the Jewish New Year.

Pea soup was a traditional new year's dish in many parts of Germany because it was thought to bring prosperity in the new year. Fish and fish soup were also believed to auger abundance in the coming year. The eating of these foods along with regional baked specialties usually preceded the Jahresabschlussmesse, the special mass that marked the close of the old year. The pastor would take the opportunity to advise his listeners to reflect on the past year and to remember the principles that would lead to eternal life.

In some places, the villagers would gather in the church yard as midnight approached. They would
make noise with brass instruments, sing, ring the bells, shout, blow on horns - a noisy greeting to the brand new year that probably goes back to the old pre-Christian custom of scaring away the evil spirits so that they did not enter the new year. The web site of the Cologne Archdiocese calls it "Trommeln und Rummeln", a phrase that said aloud sounds exactly like its meaning.


Special types of baking to bring luck were part of the new year celebration. There were the “Neujahrskringel, -kranz, -zopf, -brezel, -striezel or (in the Rheinland) Neujährchen. As a rule the ingredients were wheat flour with the addition of grains like millet or even poppy seeds. There was a special form for the bakery. A
cross symbolized not only eternity but also protection against evil demons. A braid was a metaphor of eternity. Neujährchen of the Rhineland was most often given the shape of a four-leaf clover, again a symbol of eternity.

On New Year's day, hangovers and heartburn could be cured by leftover gingerbread soaked in brandy and lit on fire before being consumed. It was important to eat this on an empty stomach. A book in 1864 told of the custom of eating lucky foods on Silvester. Nettle cake, carrots and beer were supposed to bring money and health. Apples on the other hand would cause tumors. Illnesses of the skin could be prevented by eating a dish of peas.

It was important that good wishes for the new year be extended far and wide. When appropriate, a small gift was given in addition. In the Rheinland the „Neujährchen” was a gift to housemaids, day laborers and other workers, sometime along with a few coins, for their services during the year.


There was a belief that one could bring good luck to the new year with certain symbols. Such is the case with figures of lucky pigs, horseshoes, four-leaf clovers, and chimney sweeps. The fly agaric mushroom that has a red cap with white spots was also understood to be lucky. A lottery winner in Germany is called "a lucky mushroom."

At the beginning moments of the new year, Germans give
the toast "prosit." This toast, from the Latin, has been in use since the beginning of the 18th century. It meant to "do good," when it was "Germanized" by university student vernacular. Today it is the equivalent of "cheers".

Fireworks date back to very ancient times. In the old days people used a plant powder called "witch thunder" or "lighting powder" to produce a primitive form of fireworks. It was used to drive out demons, and its lights and noise could keep bad weather away from the house and hof. The use of fireworks goes back to the stone age. Certain plants exploded when they were exposed to fire, producing bright colors and a loud noise. These non-flowering plants have a thick yellow fluid spore powder. A part of the powder is blown into the flame, and there is rapid combustion without smoke. When the early fireworks-like substances were used to achieve good luck and the warding off of evil spirits, there was the danger of fire. A farmer would have four mounds of loose ground ready, at the four directions in which a spark might blow.

In the Westphalian area of Germany, the young people of the villages would spend New Year's eve going from house to house singing and receive small gifts. The people also believed that on New Year's Eve, nothing in the house should be moved or changed, not a piece of furniture, picture - even the things within trunks and cabinets should not be moved to a new place because that was unlucky.

On New Year's morning, the first person
to give a New Year's greeting would get a small reward like an apple, nut, candy or even a special little cake made for the day called an Eiserkuchen. The children on that morning would write a letter or card to their parents or godparents.

One of my favorite finds is the old saying about Silvester. Whoever is last to finish his meal on New Year's Day will be too late to enter heaven. Now I understand why most of my friends and relatives who have a Germanic background, including me, eat so fast. It's caused by that genetic memory!

Rätsch, Christian and Claudia Müller-Ebeling, Weihnachtsbaum und Blütenwunder. (English title is Pagan Christmas: the Plants, Spirits, and Rituals at the Origins of the Yuletide) 2006
Hermine von Hagen, Damals auf dem Lande, 1985
http://german.about.com/library/blsilvvoc.htm
http://www.religioeses-brauchtum.de/fruehjahr/zwischen_den_jahren.html


Saturday, December 01, 2007

Christmas in the Kitchen


Savoring the aroma of Christmas baking and the Christmas dinner roasting - it is a part of Christmas for most of us. So it was for our ancestors in the Rheinland.

Plätzchen and other Weihnachtsgebäck

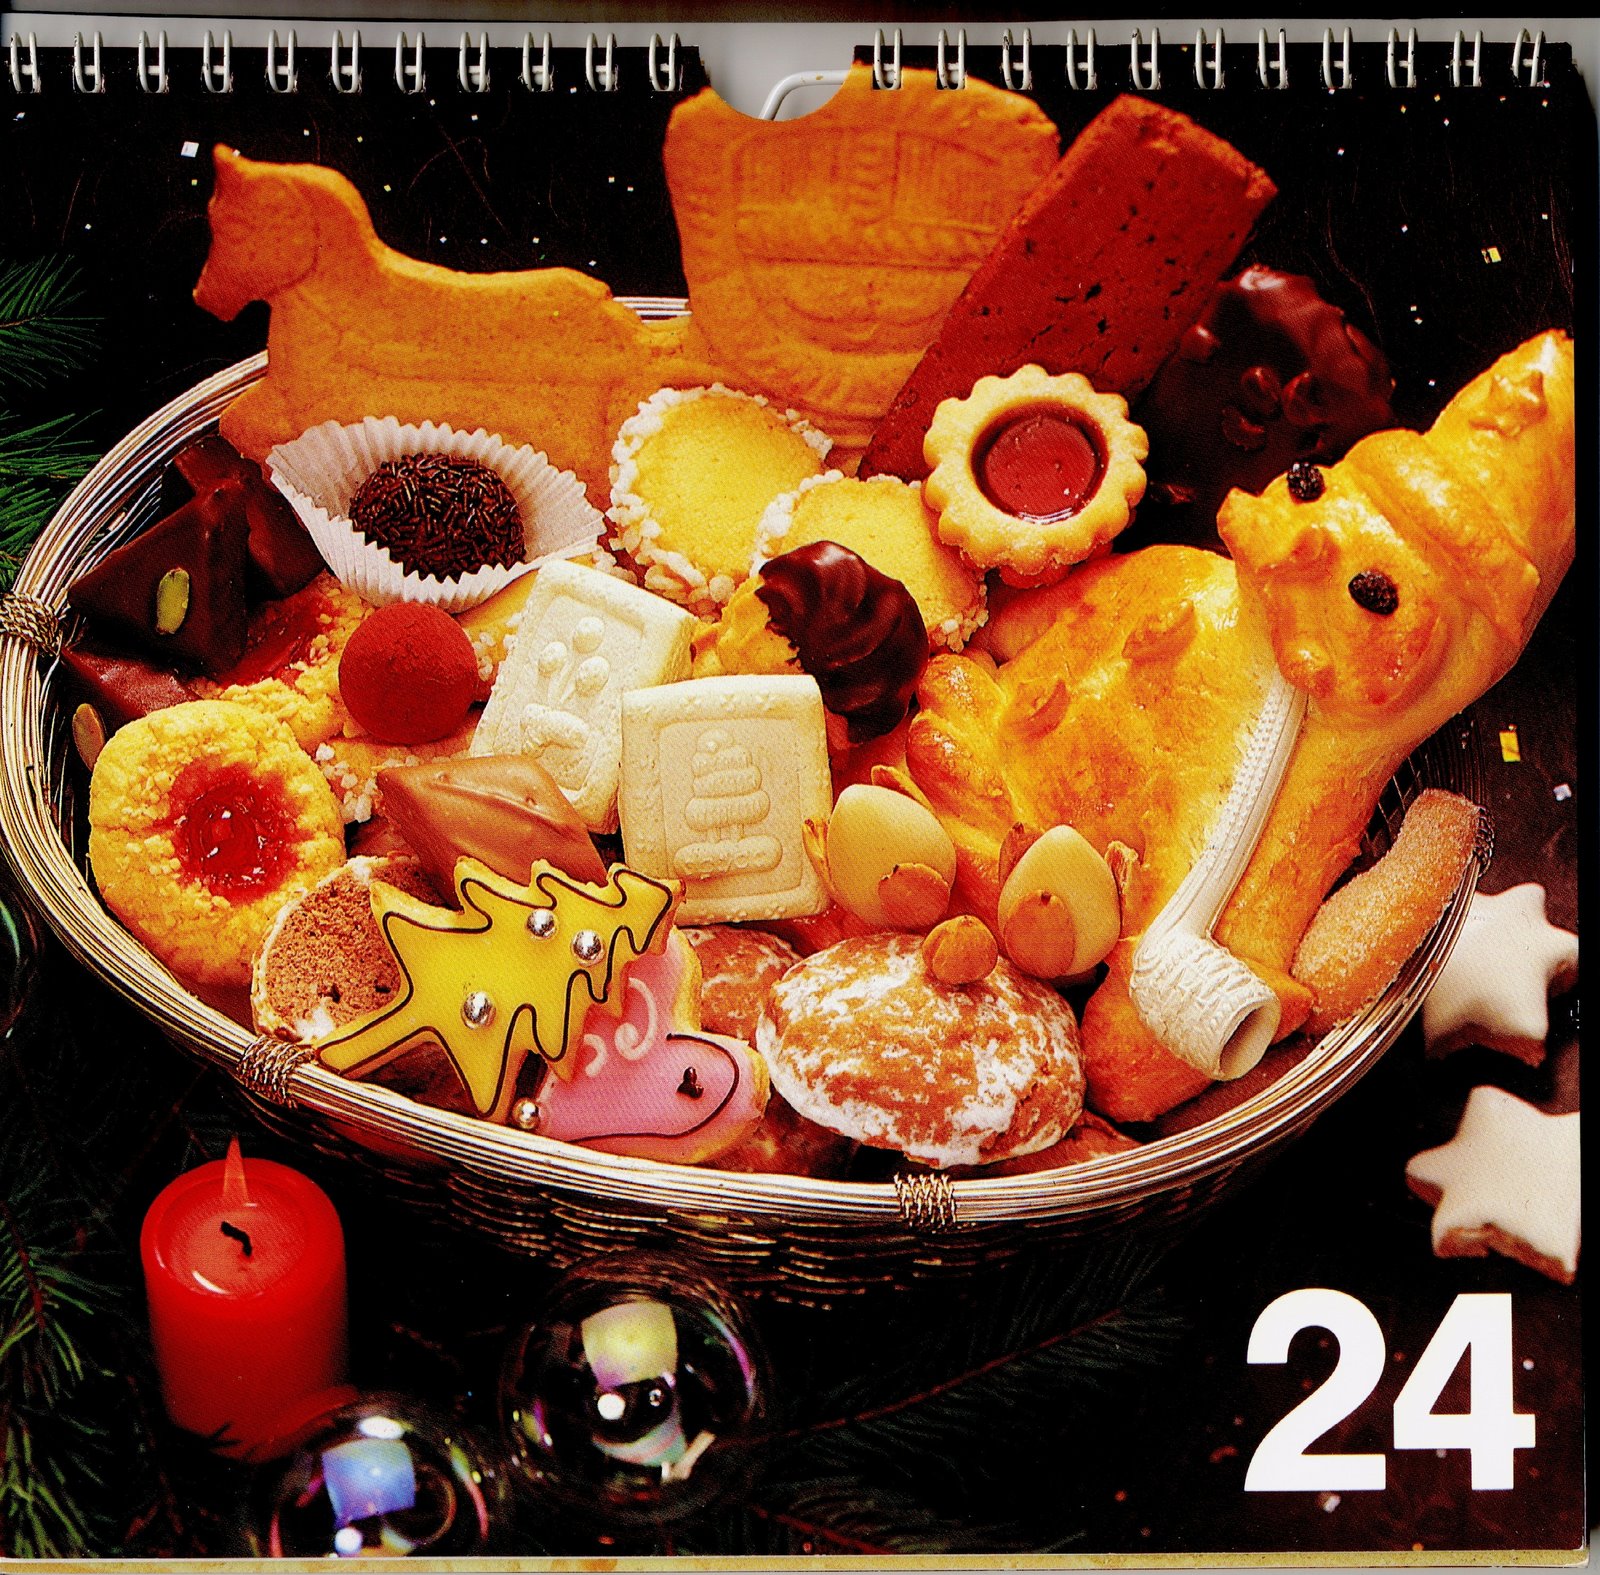
The "Adventskalender Lufthansa", published in 1986, was a Christmas gift from my aunt who loved the idea of German ancestor searching as much as I do. There is one glorious picture of Christmas cookies or candy for each day of December. On the reverse side of the picture, there are two recipes, one in German and one in English, for making traditional Christmas delicacies from many parts of Germany.

The introduction reads: "Everywhere in Germany, home baking is as much a part of the Christmas festival as are the brightly decorated Christmas tree and Father Christmas with his gifts for the children. Christmas baking reaches its high point when the children receive their gifts on the evening of 24 December. When the Christmas tree is brilliantly illuminated, the presents on the traditional table of gifts will include a colorful 'bunter Teller', a plate overflowing with all the fragrant cookies and cakes that have been baked in the weeks preceding the festive season." As you can see in the picture above, there is a large "24" on the last page of the calendar and a "colorful plate" of mouth-watering Christmas delights.

Whether in 1986 or 1868, Advent is/was the time for Christmas preparation. On an evening when the skies shimmered red in the Hunsrück, the children were told that "they are baking cookies (Plätzchen) in heaven." This baking was not to be done alone. God's children, especially the young ones, must help. Usually it was the grandmother who got the children busy, rolling out dough and shaping the Plätzchen for the oven. The children were happy as they worked because they knew that when the cookies came out of the oven, there would be a chance to sample. But the cookies were soon put in tins because they were to be eaten on Christmas eve and Christmas day.

There were many kinds of cookies baked in the Hunsrück. Most used simple ingredients that a farm family could produce through their own labor. Weihnachtsgebäck was a Christmas sugar cookie, very similar to the kind still made today. The dough was rolled thin and a glass, usually a wine glass, was used to cut out the cookie. It was pierced with a fork or needle to make a decorative pattern, then egg yolk was spread on it so that the cookie would bake golden brown. In a tightly closed can, these cookies would keep for a long time. Another was called a Honigküchlein, a little honey cookie that used sugar, flour, honey, eggs, and egg yolk. The flavor could be varied by using cinnamon or clove or ginger. By the end of November, the baking of Lebkuchen had begun. Nussküchlein or little nut cookies used butter, sugar, egg, hazelnuts, cinnamon, and flour. After the dough was mixed, it was cooled so that it could be shaped like very little Brotchen (rolls), spread with egg yolk and baked on a well-oiled pan.


In early times, the Christmas tree was decorated with the baked sugar cookies and with apples, nuts or straw handmade ornaments. In the Hunsrück, as well as many other parts of Germany, it was thought that on the holy eve of Christmas the animals in their stalls could talk with each other. It was a custom for farmers in the Hunsrück to put hay, rye, wheat, oats, barley, bread and water in front of the house door. They believed that if the water and fodder was given to the animals on Christmas morning, and if the bread was eaten dry by the farm family, sickness would be kept away for the rest of the year.


Christmas Day Goose

The traditional Christmas dinner for the Hunsrück farm family was a stuffed goose raised on the farm. The stuffing for the goose was made with butter, eggs, onion, wormwood, nutmeg, as well as the heart, liver, and stomach of the goose, apples and potatoes or shelled boiled chestnuts. After all the ingredients were chopped and mixed, the goose had to be washed. The feathers and fine little hairs were singed off. It was salted well inside and out and the filling was put in a hole in the stomach. When this hole was sewed shut with strong string, the goose was placed in a big iron pan. First it was laid on its breast for an hour of roasting and then the fat was drained and the goose was turned and roasted for another half hour. It was basted with water or beer a few minutes before the goose was removed from the oven to give it a good crust. A sauce or gravy, thickened with flour, was made from the drippings (the beer gave added extra color).

The kitchen was the heart of the 19th century home at most times, but especially during Advent and on Christmas Day.

Ratsch, Christian, Weihnachtsbaum und Blutenwunder, 2003
Adventkalender Lufthansa, 1986
Schabel-Becker, Christiane, Das Schinderhannes Kochbuch, self published,1985

Wednesday, October 31, 2007

Living in the Einhaus


Stube at Roscheiderhof Museum

Drinking Federweißer and eating Zwiebelkuchen (last post) is not much fun if you are outside on a cold and rainy day. As autumn days get shorter and colder, one thinks about shelter, a warm fire, and home. November is a good time to come inside of the typical Quereinhaus of our ancestors.

In past posts, I've described bits and pieces of life inside the 19th century barn house. But I've not tried to organize everything into a unified whole because I knew it would be a difficult task. The floor plan for the family's living space in the typical "barnhouse" of southwestern Germany, Luxembourg, and French Lorraine is, unfortunately, foreign to me. My ancestors adopted American-style farm buildings once they settled in their new country.

My main sources of information for the typical floor plan of the Quereinhaus come from opposite ends of the spectrum - the published papers of a scholarly symposium given by architectural experts versus a children's book about farm life in French Lorraine or "Lothringen" as is was once called. In spite of the difference in intended audiences, these two sources are in remarkable agreement (I confess that the children's book is much easier to read.) After studying both of those sources, there were still a few things I could not quite grasp. Various German internet sites have helped fill in the gaps in my comprehension as has a museum guide for the Roscheidhof open air museum at Konz. After many hours of puzzling over the architectural drawings and definitions of words that are no longer in new German dictionaries, I still have questions about the rooms inside the Quereinhaus, but I do have a much clearer image of of the family's living space.


Ground Level of the Living Space

Diagram of the ground level of living space - left of drawing

Alkoven - alcove
Kuche - kitchen
Kammer - chamber, small room
Spüle - sink unit/dry sink
Eichener Unterzug - oak beam support
Tenne - thrashing floor
Stall - animal stable
Nachbar - neighbor

As you can see in the diagram above, a long hall separated the living quarters of the house from the barn and stable area. The house was entered from its street door leading to the hallway or, as it is known in the old dialect, the "Ern". This hallway ran from one end of the house to the other; that is, from entry door to the kitchen or Kuche. There was an inside door, usually closed, which was midway along the hall. It opened into the Stube, the family's living area. This is where the family ate, rested, or worked at chores, especially in winter. The Stube almost always had a spinning wheel (some also had a loom), table and chairs where meals were taken, a chest, a bench, a cabinet for dishes, a rocking chair and a cradle. A crucifix hung on the wall. Perhaps there were also one or two pictures of a religious nature purchased from a peddlar or brought back from a pilgrimage church.


The dividing wall between the kitchen and the Stube was the location for an open fireplace. This wall had an opening which enabled heat from the kitchen fire to warm the Stube by means of an iron plate called the Takenplatte. It functioned as a stove because the heat from the kitchen fire would heat the iron plate. The front side of the Takenplatte often was ornamental, embossed with religious figures or symbols. The use of the Takenplatte to heat the Stube was the common arrangement until sometime in the nineteenth century when each room began to have its own heating source.

In order to regulate the heat better, the so-called Takenschrank cabinet was built around the Takenplatte. The doors of the Takenschrank could be opened to allow more heat into the room or closed when the heat was not needed. Because of the warmth, the Takenschrank in front of the Takenplatte was an excellent storage place for food or other objects which might be damaged by moisture. One might find the bread, jam, cheese, and even the homemade brandy in the Takenschrank.

The kitchen was, according to the one of the speakers at the Roscheiderhof symposium, "the kingdom of the wife" where she would cook and bake and get water ready for the washing. The open fireplace in this room was used to smoke ham and bacon as well as for the preparation of the daily meals. From the kitchen a wooden stairs went to the upper floor and a stone steps led down to the cellar. There was cellar space only under the kitchen and the Stube in most houses. This was the storage place for the potatoes, sauerkraut, other root vegetables from the garden and for the milk.
In many houses, a small room that served as the bedroom of the husband and wife and the youngest children was entered from the kitchen and heated by the kitchen's fireplace. When the parents grew old and were ready to give over the running the farm to the next generation, their living arrangements changed. These grandparents were no longer to be the occupants of the marital bedroom. According to one speaker at the Roscheiderhof symposium, a place for them to sleep was often worked into the Stube. Their bed might be placed in a corner and heavily draped in the Turkish style or built into a little alcove with locking double doors. This is the arrangement shown in the diagram above.

Upper Floor of the Living Quarters

Vorräte - storage
Salz - salt
Zucker - sugar
Honig - honey
Regate - shelves
Kruge aus Steingut - earthenware jars
Schranke - wardrobe
Kisten - chest
Truhen - trunk
Leinenvorrate - storage place for linens
Kleider - clothing
Wertsachen - articles of value
Schlafraum Gaste - guest room
Steigenkammer Schlafraum - sleeping room in the open area at the top of the stairs
Ofenstein - heated stone in upper chimney of the kitchen's fire place


The older children, unmarried brothers and sisters, and any household or farm helpers slept on the second floor of the home. As you can see in the diagram above, there is a small "Ofenstein," that is, a "stove stone." I am guessing it served somewhat the same purpose as the Takenplatte, but lacked the decorative styling and had less ability to absorb the heat from the lower level's fireplace and furnish warmth to the upper area of the house. Its placement in the main sleeping room on the second floor would indicate that this was not a "guest room" per se but a room which might be given over to guests who stayed the night with the family.

Much of the space in the upstairs area was devoted to storage rooms as you can see from the diagram. The preservable foods meant to feed the family would be housed here: root vegetables in bins, preserves in jars, honey, salt and flour and sugar. Items made of cloth, such as bed linens and towels, clothes (an early walk-in closet?) as well as any item that were of special value to the family members all had their place in a Vorrate as well.


Loft of the Living Quarters


Getreide - grains
Rauchkammer - small room for smoked meat


When one notes that the space above the ground floor living quarters housed not only the foods and clothing and sleeping space for the family but also the storage rooms for the various grains that would be used to feed the animals, make flour for bread, and seed the fields in the spring, it is easier to grasp the confined space which held families of eight to twelve or more people.

I remind you once again that the material above is a simply drawn picture, based on the architectural plan of one Einhaus and my less-than-perfect translations skills. But the information does help me picture the indoor life of my great-great grandparents as they worked, ate, slept and shared life in the company of their children, elderly parents, relatives and their neighbors and friends.
About one thing I have no doubt. I am sure that they made good use of the Takenschrank and the Branntwein kept in it.

Sources:
Symposium, Alles unter einem Dach, (papers presented in 200o at the Open Air Museum in Roscheiderhof bei Konz and published by the Museum)
Morette, Jean. Landleben im Jahreslauf: Alltägliches aus einem lothringischen Dorf vor siebzig Jahren für alte and junge Leser gezeichnet und erklart von Jean Morette, Saarbrucker Druckerei und Verlag, 1983
Museum Guide: Freilichtmuseum Roscheider Hof Konz, 2001


Sunday, September 30, 2007

Tiny Feathers in the Wine!


Typical sign for a traditional treat


As September ends and October begins, it seems the right time to take a break from the history of the barnhouses of the Trier area and appreciate a current-day pleasure. The wine harvest is just about over and all over the Rhineland, the time for Federweißer and Zwiebelkuchen has come.

The first time I saw a sign like the one above, I stopped in puzzlement. My German being far from perfect, I thought my translation must be wrong. Literally it seemed to say "White feathers and onion cake." Walking along the streets of Trier, I saw another such sign and then another and another. Every snack bar, cafe, and restaurant were offering the same combination. I guessed that the white feathers had to do with young wine but an onion cake?

When questioned, my German relatives smiled, offered little explanation, and said, "Yes, we must have it before you leave." So on a trip to Cochem, my sister Marilyn, our relative Edeltrud, and I sat at a table in a small restaurant overlooking the Mosel and ordered Federweißer and Zwiebelkuchen. Marilyn and I were unanimous in our opinion that both were lecker(yummy). Never again would we cringe at the thought of white feathers and chopped onions in a pound cake .

Edeltrud and her daughter Dani had another surprise in store for us. They took us to the Wassermann Winery in Leiwen where we tasted Federweißer directly from a wine barrel where the newly harvested wine was fermenting and aging into an excellent Riesling wine.


Leiwen vineyards on the Mosel

Tasting Federweißer at Wassermann Winery

There is not much doubt in my mind that our Rhineland ancestors enjoyed the feathery new wine of autumn. With such a delicious brew in their wine barrels or stone jugs, why would they wait for it to mature completely? I can find no data about Zwiebelkuchen to tell me whether it is a recipe from earlier centuries or one that has been developed in recent times.

Miscellaneous information from the Internet as well as from friends and relatives:

Federweisser is described in some German wine journals as the "fresh foretaste of autumn." It gets its names from the tiny "feathers" of yeast that float in each glass of this new wine, a wine in its beginning stage. It is as sweet as grape juice, contains alcohol, and still has the yeast in it.


Golden Autumn celebration in Saarburg - with Federweisser


Federweißer, is known as Suser, Sauser or Junger Wein in Southwest Germany, Switzerland and South Tyrol, Sturm in Austria, Neuer Wein in the Palatinate, Bremser in Franconia, and burčák in the Czech Republic.

It is a fermenting grape must.
Once yeast has been added, grape must begins to ferment rapidly. The fructose contained in the grapes is broken down into alcohol and carbonic acid (glycolysis). As soon as an alcohol content of four percent has been reached, Federweißer may be sold. It continues to ferment until all the sugar has been broken down and an alcohol content of about ten percent has been reached.

Due to the carbonic acid, Federweißer tastes quite refreshing, not unlike a grape lemonade or a sweet sparkling wine. The yeast particles contained in Federweißer are responsible for its name, which literally means "white as a feather." In general, Federweißer is made from white grapes; red grapes are rarely used.


Due to the rapid fermentation, Federweißer cannot be stored for long and should be consumed within a few days of purchase. As carbonic acid is constantly produced, the bottles cannot be sealed (they would rupture otherwise) and must be stored in an upright position. In the past, the fermentation could not be decelerated by cooling. Thus, transportation over longer distances was impossible, and Federweißer was only available in wine-producing regions such as those along the Mosel and Saar.

Depending on the date of the grape harvest, Federweißer is available from early September to late October. The classic combination is Federweißer and Zwiebelkuchen, although Federweißer and chestnuts is also popular. Because a plentiful amount of sugar is present in the Federweißer, the alcohol content is masked and can quickly slip unnoticed into the bloodstream, making for unexpected inebriation and perhaps a hangover the next morning.


Zwiebelkuchen, which literally means onion cake in the German language, is a one-crust pie made of steamed onions, diced bacon, cream, and caraway seed on a yeast dough. It is particularly popular in the German wine-growing-regions. A similar pie called Flammkuchen is also eaten in Alsace. In the fall, it is traditionally accompanied by some Federweißer. At other times Zwiebelkuchen” will be served with a glass of white wine.

From the German Wine Institute's Internet Site

According to the DWI or Deutschen Wein Institute, the actual start of the wine harvest begins at the end of August or beginning of September. Federweißer, season sends an eagerly awaited message to wine lovers who have been looking forward to the tiny little feathers dancing in the young wine.

The ideal way to drink one the new wines is at the time it is half way from grape juice to wine, so that the sugars, alcohol and fruit acid are in good balance. At this time it exhibits an alcohol content of approximately five percent by volume. (The Federweißer will already show the first characteristics and fruit flavours of the new wine class.) In the further process of the fermentation, the initially seductive sweetness yields gradually to the alcohol and lends an increasingly harsh note.

The "new wine" industry is an important one. At the current time, some two million liters of Federweißer from the Rhineland and Palatinate are sold each year.

Thursday, September 06, 2007

Living Wall to Wall

Street in Village of Serrig

In my last post, I described the exterior of the Trier Einhaus, also known as the Quereinhaus, the typical farm building in the border regions of Germany, France, and Luxembourg. These all-in-one-style barnhouses sometimes stood alone on a piece of property. But many were built wall to wall, so that the only way to get to the garden behind the house or the fields and meadows was through one's own back door or the door of a neighbor.

It occurred to me that my housing is very much like that of my ancestors in the Trier/Saarburg area. I live in a two-family condo. Like the Einhaus dwellers of the 19th century, my neighbors and I have two story "houses" that are connected (without stable and stalls, however), because we share a wall. Condo and townhouse dwellers can enter their dwellings from front and back just like the families who lived in the wall-to-wall Einhaüser. Obviously there are no windows to the outside on any shared walls. What goes around comes around?

Advantages of Living Wall to Wall

*There were advantages in a wall-to-wall Quereinhaus. Sharing a wall or living wall to wall prevented heat loss in winter and helped keep the rooms cooler in the summer. So comfort was improved for both parties.

*Maximum use was made from available village land.

*For the families in the Einhaüser, there was the protection and availability of very close neighbors in times of trouble.

Disadvantages of Living Wall to Wall

*A major disadvantage of living wall to wall or sharing a wall, especially in the days before fire codes and fire-proof building materials, was the ease with which a blaze could spread quickly from one Quereinhaus to another. Although the picture postcard above is from Irsch's neighboring village of Serrig, the houses in both villages were similar. Thus the village of Irsch must have looked much the same, even in the earlier part of the century when fires broke out and raged through three villages.

Fire Catastrophe: In the summer of 1842 separate fires destroyed Einhaüser in three villages: Irsch, Wasserbillig (54 houses), and Coenen (16 properties). Ewald Meyer, in his book "Irsch/Saar: Geschichte eines Dorfes" says that 34 dwellings and 22 stables in Irsch went up in flames as the fire raged, leaving 500 residents either without a roof over their heads or lacking barn or shed. Certainly the wall-to-wall buildings were in the greatest danger of being completely destroyed as fire spread easily from houses built so very close to one another.

*Another disadvantage of wall-to-wall residences must have been the difficulty of striking an agreement when ones neighbor wanted to change part of the structure or build a new structure. Today we have such things as condo agreements. To my surprise I learned that, as early as 1821, there was an example of a contract that was not so different from the condo-change agreements of today.

New Construction: The document found by Herr Meyer, the author of the book mentioned above, was called a "House Allocation Contract." It was discovered in the Irsch community archives. It clearly addressed the matter of building a new barnhouse in Irsch when two families owned Quereinhauser with walls that were side by side, no space between. I found the detail fascinating. With help by e-mail from Herr Meyer, I think I now have a mostly clear understanding of those details.

The contract was handwritten by the schoolmaster, Herr Romey who, in addition to his position as schoolmaster and sexton for the church, also served the head of the village council and the Burgermeister as document writer. The contract was between Johann Klein and Johann Konter of Irsch. Together, they jointly owned the two wall-to-wall Einhaüser referred to in the contract.

The top of the document has the typical offical stamp with the Prussian Adler (eagle) and shows that the fee for this contract was 1 Groschen 7 Pfennig. It is dated March 13, 1821. The two houses, the barn with its stalls, and the outer garden and Hof (small area of storage space) were owned in common by the family of Johann Konter and Johann Klein.

The first item of agreement was that the hereditary rights for the old house would go to Johann Konter, his wife Helena, and their descendants. Johann Klein and his wife Kathrin would own the new house with barn and stalls. In other words, the two barnhouses would no longer belong to both parties. Klein was required to build his new barnhouse to strict specification so that it would match, width and height, with the gabel side of the Konter dwelling. The agreement spells out the size in detail, using the word Schu as the measure. For instance the wall of the new barn had to be 21 "true" Schu (21 Schu equal 8 meters or a little over 26 feet).

The actual building process was clarified in the contract. It seems that the walls of the adjoining structure owned by Herr Konter would be heavily damaged in order for Herr Klein to build the side wall for his new structure. If Herr Konter helped with labor, which consisted of breaking down the stone walls of Herr Klein, he would not have to pay the cost for any work to fix or rebuild the wall of his own dwelling. However, Klein would receive whatever wood was salvageable, no matter which house it came from. Klein was allowed to use straw as the roofing for his new building, if that was allowed by ordinance. (Because of the increased risk of fire spreading more easily, straw roofs were little by little being outlawed. There was the possibility that this could happen before the new structure's roof was begun. By the middle of the century, Prussia had outlawed straw and shingle roofs in newly constructed buildings, requiring tile of some kind, in all the lands it governed).

The back gardens and Hof, the outdoor work and storage spaces next to the gardens, were at an angle to a Herr Tressel's garden. This had to be taken into consideration in the building project. There had to be a way to get into and out of all the gardens of all parties concerned.

Both husbands and wives "signed" the contract, using their housemark rather than a handwritten signature. (see archived post of Aug 6, 2005 for a full explanation of the Rosenkranz and resultant housemarks). The housemark of the construction master, Herr Michel Brausch, is also on the contract, along with the names of three other men who were probably associated with the construction master. In all, six housemarks appear, not including the two witnesses and the signature of Herr Romey, the writer of the document

If you thought that detailed contract paperwork and condominium living were marks only of our times, think again. Your ancestors who lived in wall-to-wall Einhaüser seem to have known all about it.

Sources:
Meyer, Ewald. Irsch/Saar: Geschichte eines Dorfes, Geminde Irsch, 2002
http://19thcenturyrhinelandlive.blogspot.com/search?q=rosenkranz (Information on housemarks)

Friday, July 27, 2007

Everything Under One Roof

Restored Quereinhaus
Alles unter einem Dach or "Everything under one roof" describes very accurately the farm buildings of the Trier region. It was also the title of a symposium at the Roscheider Hof Freilichtmuseum in 2000. Experts on the architecture of the German, French, and Luxembourg border regions shared their knowledge on the subject with a focus on saving this unique architecture.

The papers presented at the symposium were published under the same title. The copy that I have is written in German and French, since the participants came from countries that spoke one of those two languages. That helped explain to me why I rarely found articles in English about the farm dwellings of my ancestors. I had diagrams and pictures of Bavarian or Pomeranian or Westphalia farms, but the unique style of barnhouse that I saw when I visited the Trier area was rarely described. The architecture was not wholly German. It was very much like that of two other countries, France and Luxembourg. It is rather like an unacknowledged child that no one talks about - or so it seems to me.

Not too many of these "mixed architecture" farm buildings remain. They have been destroyed: either by WWII bombing, natural disaster, or by the desire of an owner for a more modern structure. Some still stand, but they have been modified to the point where the original architectural style has been mostly obliterated.

There are exceptions. The owners of the house in the photograph above have worked hard to maintain the important elements of what is often called a "Quereinhaus" or a "Trier Einhaus." My German is not good enough for me to distinguish a great deal of difference between these two terms: for that reason, I will call the typical house from the border regions of the German Saar-Mosel, Lorraine, and Luxembourg regions a Quereinhaus.

More about the 19th century's Quereinhaus

The Quereinhaus had the living quarters of the family on one side of the structure: the other side housed the working farm. The literal meaning of "Quer" is "from the side." Thus a Quereinhaus was a barn and a house under one roof, both parts accessible from the long side of the building. The front door to the house and the barn doors were usually located on the long side of the house that fronts on the main road.

Christopher Becker, who wrote a very good walking tour of the village of Irsch (my ancestral village) points out that the Trier Einhaüser (Trier "one-houses") in Irsch were typically disordered rows of wall-to-wall houses. This is known as the Trier Zeile (row), where the house walls do touch but also jut in and out instead of following a straight, smooth line. A few such examples remain in Irsch, in spite of the heavy destruction during WWII. Some of the Quereinhaüser spared by the war, such as the one above, have been carefully restored. Ideally, the doors of these restored houses should be of oak; the windows and doors remaining as they were in the earlier century (that is, they should be the original shape and bordered in the original style).

One of the striking features of many of the Quereinhaüser is a large stable door which is shaped like a rounded arch, giving the barn half of the structure a pleasing decorative aspect. The family's living quarters section had a house door and several windows, sometimes with shutters. The Quereinhaus was usually a two-story building.

The inside of the Quereinhaus was divided by a hallway that ran from front to back, splitting the building into two halves, with the kitchen, Stube (where the family ate and rested) and sometimes a bedroom on one side. On the other side were stalls for horses or cows and the threshing floor, etc.

In addition to a garden at the back of the house, there was usually a pig sty and a woodshed. All this was enclosed by a stone or stick fence, making a small Hof or "courtyard".

An original QuereinhausThe premises in the picture below was built in 1850 (inscription above the door: AR 1850 MC) and is nearly completely preserved in its original form today. I found it on the website of a small town called Fastrau near Fell. According to the site: "The house has been unoccupied for a long time, and still features the typical wood (framed?) glazed windows, the original classical door panel and the original white sandstone trimmings around windows and doors. The wide archway features an ornamental capstone at the centre. A smaller door is set into the larger double doors. The slate roofing of the half-hipped roof with the wooden cornice board is also typical. The cellar belonging to the property is accessible from the main road via a portal with sandstone trimmings and a mighty capstone. The façade has been plastered over, while the gable ends were left in their original beautiful local slate rubble stonework state."


The diagram for the Fastau Quereinhaus helps identify some of the primary features of this house:


1. Slate roof
2. Barge board and wind channel (instead of roof overhang)
3. Fascia (instead of roof overhang)
4. Double wood glazed windows
5. Sandstone slabs and caps
6. Shutters
7. Slate rubble (often plastered over at a later date)
8. Wooden doors
9. Sandstone slab steps

Sources:
Alles unter einem Dach? Die Hauslandschaft in der deutsch-franzosisch-luxemburgischen Grenzregion, hauskundiliches Symposium, Konz, Roscheiderhof, 2001.
Morette, Jean. Landleben im Jahreslauf, Saarbrücker Druckerei und Verlag, 1983
http://www.irsch-saar.de/
http://wirtschaft.fh-trier.de/ri/fell/ortfell/fastrau.php?nr=7&unr=4&eTyp=n&lan=de

Saturday, June 30, 2007

Village Roads and Fields


Wall-to-wall dwellings in Irsch, Kreis Saarburg, 2004

Before I began my research on the social history of my native villages in the Trier region, I mistakenly pictured the farms of my ancestors as replicas of the farms outside of the village of Sherwood, Wisconsin where I grew up. In Sherwood there were a few shops, a church, school, and the houses of the people who were not farmers. In the outlying countryside, there were farms. Each farm had a house, a barn and some outbuildings. These buildings were surrounded by farm fields and woodlots belonging to each farmer. Farm houses were at a considerable distance from each other with open fields between each dwelling.

It was quite a surprise when I learned that the 19th century villages in the Trier/Saarburg region of Germany, as well as those across the border in Luxembourg and in the French province of Lorraine were nothing like the typical Wisconsin farm with its 40 or 80 or 120 acres surrounding the farm buildings. In Irsch or Zerf or in any small farming village in the Mosel/Saar region, the farm was as much a part of the village as the church or the Gasthaus.

Along the Road

The Bauernhaüser, which I can best describe as “barnhouses," were constructed so that both the family and the livestock could live together under one roof, the family on one side of the building and the livestock on the other. In many of the villages, these barnhouses formed a row on both sides of the road, built wall to wall. This made access to the street possible only through the front of the house. Typically, each barn house would have a garden at the back of the house, which was reached by way of the back door. The garden was fenced, usually with a low wall made of stones or twigs and branches, woven into a secure fence. The land behind a barnhouse might belong to any one of the residents of the village.

The distance between each row of houses was fairly wide. The middle part of that space served as the road, and the free space between the road and the front of each barnhouse was a place for stacks of firewood, tools, equipment used for field work, and the manure pile. This may seem strange until one remembers that a farmer's land was not at the back of his own house. He had to transport his tools as well as his natural fertilizer to fields that were sometimes as much as five miles away.


The space at roadside was also an extension of each farm’s living space, where the housewife sat on a stone or wood bench and cleaned her vegetables or mended clothes. The children not in school played here during the day, dodging the poultry that ran free. In the evening the men and women rested from the day’s work in their multi-purpose yard. The people of the village would often chat with their neighbors until darkness began to fall. This was the signal to go inside and to bed; there was another day of hard work to come at the first light of morning.

According to author Edgar Christoffel, in Zerf the village road was convex, and there were many rough spots. Such a combination caused horses to stumble with some regularity. After dark, the residents of Zerf were also likely to slip and fall as they walked along.

The village's streets were not canalized to handle heavy rainfalls and sewerage. The street and yards turned into mud, and puddles formed from the runoff of the manure piles. When the farmers drove their cattle out into the pastures each morning, cow dung covered the road with a gray-green carpet. In a wet summer, the manure piles did not dry out completely so that there was usually an unpleasant odor in the street.

It is no surprise that most people wore sturdy wooden shoes for work and walking on the road. These wooden work shoes were never worn in the living areas of the barnhouse. In the kitchen or the “Stube” (a combination living room, eating area, and in some regions also the master bedroom) wooden work shoes were exchanged for clogs, thus keeping the dirt of the roads outside.

The Fields

As I have explained, a farmer's fields might be miles from his barnhouse; nor was the possession of adjacent fields common in the 19th century. Areas called "Flur" had descriptive names that clarified the approximate location of each strip of land worked by a farmer in a particular section of open land. Ewald Meyer, in his history of the village of Irsch, says the names of the Fluren were usually related to landforms, local farms, woodlots, etc. That is, a farmer might have his clover planted in a field "by the stone cross" and his potatoes in a strip of land "below the Bodem house." The land registers called Kataster were officially recorded in high German but often mangled by local dialect. (Thus it can be difficult to translate the names of the Fluren and I haven't tried.)

Some Zerf Fluren were: Bei Paleschhaus, Bei Schneidershaus, Hinter Raulshaus, Die Forsthofen gegen Schuttershaus. Some Irsch Fluren were: Beim Apfelbaum, Hinter Baurenhaus, Bodemsgarten, Beim Pützborn, Bey der Schleifmühlen.

"A man can step out his front door and see if his grain is ripe for the cutting" That would probably be how a German immigrant farmer would describe the convenience of his newly purchased and planted farm land in Wisconsin. His house may have been of logs and as yet poorly furnished. But what a luxury to see one's own fields from the doorstep rather than walking miles to assess when the flax field would be ready for harvest. On the other hand, perhaps his wife would say, "This is a lonely place where I cannot call to my neighbor if I need a little help or want a bit of gossip."

SOURCES:
*Morette, Jean. "Landleben im Jahreslauf." Saarbrücker Druckerei und Verlag, 1983
*"Freilichtmuseum Roscheider Hof Konz Museum Guide." self-published, 2001
*Christoffel, Edgar. Der Hochwaldort Zerf Am Fusse Des Hundrücks Landschaft; Geschichte, Kultur; Gegenwart. Saarburg, Verlag W. Rassier, 1981
*Meyer, Ewald. Irsch/Saar; Geschichte eines Dorfes. Geminde Irsch, 2002
*Alles unter einem Dach? Die Hauslandschaft in der deutsch-franzoesisch-luxemburgischen Grenzregion.
Hauskundliches Roscheider Hof, Mai 2000

Monday, May 28, 2007

Life in a Wine Village


Irsch fountain with murals honoring its wine heritage


In 1984, with hardly any knowledge of German beyond "Der Bleistift ist auf dem Tisch" ("The pencil is on the table"; a phrase that doesn't come up very often), I wandered into a bookstore in Saarburg. I was looking, as always, for a book that might tell me how people in Irsch, Zerf, and Serrig had lived in the 19th century. I figured that if I found something written in German, I would somehow work out a way to have it read to me. But without being able to read titles, it was almost impossible to find what I wanted. I asked a clerk who spoke a little English for help. At first she shook her head, indicating the store had nothing. Then she consulted with another clerk, and they went to a shelf where the children's books were kept. She came back with a children's book translated from French into German. In addition to the text, it had wonderfully descriptive line drawings of farm life in a village in Lorraine. I was doubtful. "Would life in this French village be similar to village life here?" I asked. Both clerks gave me an "I can't believe she said that" look, and one of them replied with a smile, "Well it's just right over there across the border." I bought the little volume and, to use an overused but apt cliche, it really is worth its weight in gold.

The book, "Landleben im Jahreslauf" by Jean Morette takes the young reader through the four seasons of the year, with the corresponding work on the farm during those seasons. The time period is the second part of the 19th century. There was a description of the wine harvest, and I have decided to make such an important part of life in the region the topic for this post.

Along with the clear and concise description from the children's book I've described, I've also included material from the guidebook which is published by the staff of the Roscheider Hof Museum in Konz, to try to formulate a good picture of the importance of viticulture in the villages along the Saar, and in the Lorraine region of France as well.

A translation from the children's book, "Landleben in Jahreslauf" by Jean Morette

At one time, wine was one of the biggest sources of income of Lothringen (Lorraine). The Romans had brought the grape vines from Italy and planted them along the Lothringen slopes. In the Middle Ages wine accounted for the affluence of the Lothringen settlements; it was sold to Flanders and Germany.

The grapevines grew along all the slopes of the Mosel, the Meurthe, the Seille, the Saar and the Maas Rivers. They thrived on the sunny side of the slopes, protected from the north wind, and the fog from the river also protected those vines that grew in and near the towns. Wine growing was rather difficult, because the grapevines were tender and affected by weather conditions and by a great number of diseases. The frost in the winter and also in the spring, the rain when the vines were in bloom and hail during any part of the growing season could spoil the harvest.

During the entire year, the wine hills required a great deal of work and care: shortly before the beginning of winter, the hills had to be plowed. They had to be hoed many times in summer. Stakes for the vines had to be set in and then, in off season, pulled out again and piled up in bunches. In winter and summer the vines had to be cut; in spring the branches bound to the stakes.

In October the time came for the wine harvest. The wine farmer sent messages to friends and relatives, in order to recruit hands to pick the grapes and carry the containers filled with them.

When the village clock rang in the morning, the workers started out with baskets and panniers . Each person started in one of the rows and with much skill cut the grapes from the vine and filled one basket after another. The full baskets were emptied into the pannier. The panniers were emptied again into the tubs on the wagons that were parked at the wayside.


A closeup of one of the Irsch murals. A worker wears a yoked pannier

After days of hard work, the harvest, which the wine farmer and his family had worried about the entire year, was about to end. The grapes could be brought to press and one batch after another could be crushed. The press was gigantic; like a overgrown nutcracker...

The sweet wine "must" (juice of the grapes which have been pressed) flowed in steams into earthenware basins or wooden tubs. In time the flow became weaker. When it seemed the last drop was pressed out of the grapes, the men shoved a strong beam under the press and turned the screw with all their strength one more time. They pressed so hard that not one little drop of the grape must escaped them.

From the Guidebook, "Freilichtmuseum Roscheiderhof, Konz."

At the open-air museum at Roscheider Hof, there is a carefully constructed wine growing exhibit which explains the history of vineyards along the Moselle, Saar, and Ruhr Rivers. The following information is from the guidebook and from information printed on a signboard near the exhibit.

It was the Romans who introduced grape vines to the Belgian and German provinces. Grapes have been grown continuously on the Moselle and the Saar for about 2,000 years. The Riesling grape that is characteristic today, however, was not the dominant variety of grape cultivated there until the 18th century. Up to that point there were various varieties of grapes, including the Müller-Thurgau, the Silvaner that is called Rivaner in Luxembourg, and the Elbling, which is still grown on the German banks of the upper Moselle. The Elbling is the grape used as the basis for making Sekt, the German version of Champagne.

Due to the steep slopes of the Saar, wine growing has always been very difficult. However, thanks to the hours of intense sun and the type of soil which absorbs the heat, high quality wines could be produced. Nonetheless there was always the risk in spring that late ground frosts would damage the vines already in bloom. For this reason small heaters were placed in the vineyard, fueled with wood or coal in order to keep the cold frosty air near the ground in motion.


The tools used for working in the vineyards in earlier times are shown in one of the parts of the exhibit. From left to right the staking axe for sharpening and hammering in the vine stakes; double pronged hoes for working the soil in the vineyard; mattock for weeding; hoes for planting vines; trenching hammer with head for trenching and smashing up bigger stones; trenching hammer with "tap" for digging up roots but also for trenching; trenching hammer with large tap; small and large trenching hammers; and the "pick" for cutting furrows.

In the new vineyards, the slate ground had to be broken up with the trenching hammer. Workers used their tools for both "digging" and "moving" the soil. Digging deeply and turning the soil over was done in the spring. Moving or loosening up the surface of the soil was done in the early summer to prevent weeds from growing. Stable manure was the basis of any vineyard fertilizer. Tubs and sleds were used and are sometimes still used to take it out, mostly in the winter from January to March. The manure was spread with a pitchfork along the rows of vines and then dug in with the hoe.


Traditionally the grape harvest was woman's work. The women pinched off the ripe grapes with their bare fingers. Harvesting shears only became necessary in the 20th century with the advent of new graft stock. The grapes, once picked, were put in paniers which were sometimes like baskets worn on the back. Often they had a slanting base because of the steep slopes. Once the baskets were full they were emptied into tubs which were carried by the men. These tubs were so heavy once they were full that they sometimes were raised with a crank frame so that the bearer could get them on his shoulders. The tubs were woven from willow or bramble runners and sealed with pitch.

Once the grapes had been harvested they were crushed either on the slopes of the vineyard or at home in the grape crusher and then taken to the wine press without delay. The grape "must" (juice of the grapes which have been pressed) was separated in the press from the solid parts, known as the "marc" or "pomace." The must was taken straight to the cellar from the wine press. The Romans pressed their grapes in the vineyard. The oldest preserved wine presses date back to the Middle Ages and are similar to the Roman ones in design. They are so-called beam wine presses which worked on the principle of leverage. Because of their typically long horizontal beams, they were housed in special buildings called press houses.

Hungarian beam press reproduction www.skanzen.hu


Roscheiderhof Museum photo of a screw press


Screw presses worked with spindle pressure. They took up considerably less space, which was an advantage.
The spindles were originally made of wood and often unable to withstand the high loads they were subjected to. Turning the wood spindles required a lot of strength. This meant screw presses only began to predominate in the 19th century after the industrial revolution made more effective iron screw presses available.

The next time you have a glass of wine from the vineyards of the Rheinland, appreciate!

Morette, Jean. "Landleben im Jahreslauf", Saarbrücker Druckerei und Verlag, 1983
"Freilichtmuseum Roscheider Hof Konz Museum Guide", self-published, 2001