Showing posts with label Kitchen. Show all posts

Friday, May 20, 2011

The Stube and Futterküche of a Small Farmer's Dwelling

"The Village Street, a Colorful History" by Maria Croon


There are not many librarians who can resist going into the bookstore/stores when on vacation. That has been true on each of my four visits to Saarburg.

On my first visit nearly 30 years ago, I found a children's book about life in neighboring Lorraine.  It was meant for grade school youngsters and the customs and living conditions described were almost identical to life in Kreis Saarburg. I had a fighting chance of understanding it if I had a dictionary - I knew only about 50 words of German then.  Fortunately the book had great illustrations. It eventually taught me a lot about the life of farming families in the previous century.

My favorite bookstore in Saarburg these days is on a side street near the center of the city. Usually I buy at least one or two history books about the small towns of the area, and once I bought a children's book of German songs with beautiful pictures. It seemed to weigh about 20 pounds when I had to carry it home.

In October, 2010, my recent trip to Saarburg, I bought a easy-to-carry memoir book called "Die Dorfstrasse" which means "The Village Street."  There was a difficulty, however. The Trier and Saarburg areas, as I've noted in at least one other post, had a dialect that actually requires translation to German in this 21st century. While almost no one speaks the old Mosel-Frankische dialect now, dialect words turn up regularly in conversations among people in the area and words I struggle to read in this book would be familiar to them.  For me, that is not the case.  But Maria Croon, the author, grew up in Meurich, a farming village not too far from Irsch, Zerf, and Serrig.  She describes exactly what I want to know so I keep struggling.

In the first chapter, I was invited into the Stube and Futterküche in the house of Grandfather Willem, and it would have strongly resembled the small, crowded Stube to which great-great-grandmother Lena came when she disobeyed her father and married into a much poorer family.

The chapter started with a description of a bench.  It seemed to be one of the most important things a Stube held. It was called a Taakbank. Taak is one of those dialect words.  Google Translator and all my dictionaries were no help. So I turned to Ewald Meyer, who is still able to read the old dialect.  My e-mail's subject line read, "Help!" By the next morning I had the knowledge I needed.

The Meyer's Decorative Takenplaten 
Ewald said, "In her books, she (Maria Croon) has narrated her memories and experiences from her childhood. In the old farm houses, there was usually only one fireplace - in the kitchen. The living room or Stube was next to the kitchen. The wall between the fireplace (in the kitchen) and the Stube had an opening which was closed with a cast-iron plate called a Takenplatte. These plates were often decorated with a motif from the Bible or the rural life. However, these plates were called Taakplatten in the Mosel Frankisch dialect. They transferred the heat from the fireplace in the kitchen into the living room. The bench in front of this plate, the Taakbank, was particularly popular as a place to sit in the winter."

The Taakbank is the reserved place for grandfather Willem, smoking his pipe that envelops him in smoke. The Stube where he sits is is a "family room" in the true sense of the words.  Here one could witness almost all the comings and goings of the family during those few hours when they were not engaged in work in the stables, the garden, or the fields. Today we might think of it as a place that functions as a living room, family room, dining room and part of the kitchen.  This is made obvious by the objects that can be found in the Stube of grandfather Willem and his wife, known as Mimi Sus.

To the best of my ability, using my imagination and the descriptions in "Die Dorfstrasse," I determined what objects might have occupied the Johann and Lena Meier's Stube. In addition to the Taakbank, there were shelves for dishes, some Viez mugs  and a Viez jug for pouring.  On the shelves closest to the Taakplatten there were more perishable items such as a container of sliced bread, a saltcellar, bowls of homemade cheeses, marmelade, Kuchen and, in good times, there might be a bag of sugar lumps, much loved by the children.  The proximity to the heat kept these items dry and avoided mold and spoilage.

As in the house of Grandfather Willem, the Meier's Stube had a clock in a dark wood case, often difficult to keep running. A goose feather was used to make adjustments and keep the mechanism oiled when this prized possession was not working well.  The goose quills as well as a few chicken quills were kept in an earthenware jar close at hand for they were often needed to fix the clock or clean the bowl of a smoker's pipe.  The clock stands on a homemade cabinet which holds practical items that should be in easy reach for doing indoor chores; they are not at all decorative.  There is as a whetstone for sharpening knives, the container with quills, the paddles for carding wool, a hackle for readying flax for spinning into linen, to name a few.

The large table in this room served more than one purpose. Each day, the family gathered around it for the daily meal.  But once a week, the top of the table was put aside, revealing the Backmulde, a bread mixing trough, which was hidden underneath.  Many loaves of bread as well as the dough for seasonal Kuchen--apple, plum, pear--were made here in the Stube.

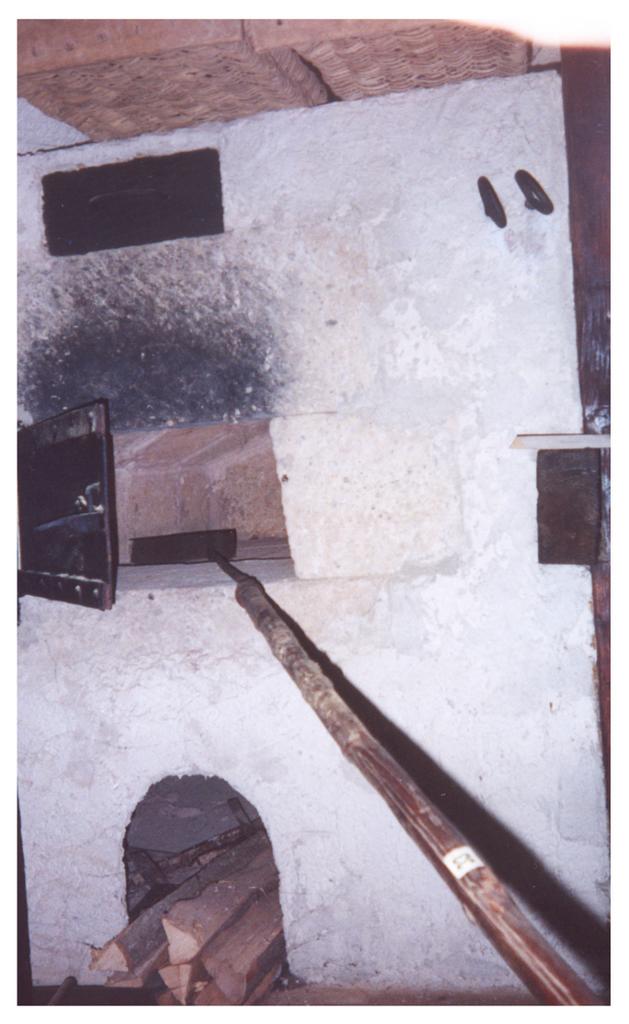
Unlike our kitchens today with its many countertops, drawers, and cabinets, the kitchen in this house was small and dark, known as the Futterküche.  No room to mix and knead bread here.  Many chores related to food were done in the Stube.  The floor of the Futterküche was made of uneven slate pieces.  It occupied what we might call a cubbyhole area in the back corner of the house next to the Stube; its only light came in through the large chimney opening of the fireplace, where ham, bacon and sausages hung as they were smoked.  Sometimes the swallows made a nest at the top of the chimney.  Two buckets filled with water from the village well were kept in the Futterküche, along with the feed kettle used for the scraps that will help fatten the pigs until it is time to "harvest" one or more of the animals for winter food.  The bake oven here, with its heavy iron door is where the bread was baked.  A fire was started in the oven.  When the inside walls of the oven were hot enough, the ashes from the fire were removed and the bread or Kuchen carefully pushed inside by means of a long paddle - to be baked by the thoroughly heated oven walls.

In one corner of the cramped, dark kitchen there were some small sacks of dried Zwetschen plums and pieces of pears.  Above them hung the discolored everyday caps and aprons of the mother, grandmother and daughters.  A cow collar (cows did the work of a horse for a small landowner), tea herbs drying in bunches, onion bundles, and a deflated pig bladder (used for sausage casings) also hung there.

Grandfather Willem's Futterküchen also had mouse droppings - At this point I'm still undecided whether to add them to the contents of the interior of Lena and Johann's abode.

Wednesday, October 31, 2007

Living in the Einhaus


Stube at Roscheiderhof Museum

Drinking Federweißer and eating Zwiebelkuchen (last post) is not much fun if you are outside on a cold and rainy day. As autumn days get shorter and colder, one thinks about shelter, a warm fire, and home. November is a good time to come inside of the typical Quereinhaus of our ancestors.

In past posts, I've described bits and pieces of life inside the 19th century barn house. But I've not tried to organize everything into a unified whole because I knew it would be a difficult task. The floor plan for the family's living space in the typical "barnhouse" of southwestern Germany, Luxembourg, and French Lorraine is, unfortunately, foreign to me. My ancestors adopted American-style farm buildings once they settled in their new country.

My main sources of information for the typical floor plan of the Quereinhaus come from opposite ends of the spectrum - the published papers of a scholarly symposium given by architectural experts versus a children's book about farm life in French Lorraine or "Lothringen" as is was once called. In spite of the difference in intended audiences, these two sources are in remarkable agreement (I confess that the children's book is much easier to read.) After studying both of those sources, there were still a few things I could not quite grasp. Various German internet sites have helped fill in the gaps in my comprehension as has a museum guide for the Roscheidhof open air museum at Konz. After many hours of puzzling over the architectural drawings and definitions of words that are no longer in new German dictionaries, I still have questions about the rooms inside the Quereinhaus, but I do have a much clearer image of of the family's living space.


Ground Level of the Living Space

Diagram of the ground level of living space - left of drawing

Alkoven - alcove
Kuche - kitchen
Kammer - chamber, small room
Spüle - sink unit/dry sink
Eichener Unterzug - oak beam support
Tenne - thrashing floor
Stall - animal stable
Nachbar - neighbor

As you can see in the diagram above, a long hall separated the living quarters of the house from the barn and stable area. The house was entered from its street door leading to the hallway or, as it is known in the old dialect, the "Ern". This hallway ran from one end of the house to the other; that is, from entry door to the kitchen or Kuche. There was an inside door, usually closed, which was midway along the hall. It opened into the Stube, the family's living area. This is where the family ate, rested, or worked at chores, especially in winter. The Stube almost always had a spinning wheel (some also had a loom), table and chairs where meals were taken, a chest, a bench, a cabinet for dishes, a rocking chair and a cradle. A crucifix hung on the wall. Perhaps there were also one or two pictures of a religious nature purchased from a peddlar or brought back from a pilgrimage church.


The dividing wall between the kitchen and the Stube was the location for an open fireplace. This wall had an opening which enabled heat from the kitchen fire to warm the Stube by means of an iron plate called the Takenplatte. It functioned as a stove because the heat from the kitchen fire would heat the iron plate. The front side of the Takenplatte often was ornamental, embossed with religious figures or symbols. The use of the Takenplatte to heat the Stube was the common arrangement until sometime in the nineteenth century when each room began to have its own heating source.

In order to regulate the heat better, the so-called Takenschrank cabinet was built around the Takenplatte. The doors of the Takenschrank could be opened to allow more heat into the room or closed when the heat was not needed. Because of the warmth, the Takenschrank in front of the Takenplatte was an excellent storage place for food or other objects which might be damaged by moisture. One might find the bread, jam, cheese, and even the homemade brandy in the Takenschrank.

The kitchen was, according to the one of the speakers at the Roscheiderhof symposium, "the kingdom of the wife" where she would cook and bake and get water ready for the washing. The open fireplace in this room was used to smoke ham and bacon as well as for the preparation of the daily meals. From the kitchen a wooden stairs went to the upper floor and a stone steps led down to the cellar. There was cellar space only under the kitchen and the Stube in most houses. This was the storage place for the potatoes, sauerkraut, other root vegetables from the garden and for the milk.
In many houses, a small room that served as the bedroom of the husband and wife and the youngest children was entered from the kitchen and heated by the kitchen's fireplace. When the parents grew old and were ready to give over the running the farm to the next generation, their living arrangements changed. These grandparents were no longer to be the occupants of the marital bedroom. According to one speaker at the Roscheiderhof symposium, a place for them to sleep was often worked into the Stube. Their bed might be placed in a corner and heavily draped in the Turkish style or built into a little alcove with locking double doors. This is the arrangement shown in the diagram above.

Upper Floor of the Living Quarters

Vorräte - storage
Salz - salt
Zucker - sugar
Honig - honey
Regate - shelves
Kruge aus Steingut - earthenware jars
Schranke - wardrobe
Kisten - chest
Truhen - trunk
Leinenvorrate - storage place for linens
Kleider - clothing
Wertsachen - articles of value
Schlafraum Gaste - guest room
Steigenkammer Schlafraum - sleeping room in the open area at the top of the stairs
Ofenstein - heated stone in upper chimney of the kitchen's fire place


The older children, unmarried brothers and sisters, and any household or farm helpers slept on the second floor of the home. As you can see in the diagram above, there is a small "Ofenstein," that is, a "stove stone." I am guessing it served somewhat the same purpose as the Takenplatte, but lacked the decorative styling and had less ability to absorb the heat from the lower level's fireplace and furnish warmth to the upper area of the house. Its placement in the main sleeping room on the second floor would indicate that this was not a "guest room" per se but a room which might be given over to guests who stayed the night with the family.

Much of the space in the upstairs area was devoted to storage rooms as you can see from the diagram. The preservable foods meant to feed the family would be housed here: root vegetables in bins, preserves in jars, honey, salt and flour and sugar. Items made of cloth, such as bed linens and towels, clothes (an early walk-in closet?) as well as any item that were of special value to the family members all had their place in a Vorrate as well.


Loft of the Living Quarters


Getreide - grains
Rauchkammer - small room for smoked meat


When one notes that the space above the ground floor living quarters housed not only the foods and clothing and sleeping space for the family but also the storage rooms for the various grains that would be used to feed the animals, make flour for bread, and seed the fields in the spring, it is easier to grasp the confined space which held families of eight to twelve or more people.

I remind you once again that the material above is a simply drawn picture, based on the architectural plan of one Einhaus and my less-than-perfect translations skills. But the information does help me picture the indoor life of my great-great grandparents as they worked, ate, slept and shared life in the company of their children, elderly parents, relatives and their neighbors and friends.
About one thing I have no doubt. I am sure that they made good use of the Takenschrank and the Branntwein kept in it.

Sources:
Symposium, Alles unter einem Dach, (papers presented in 200o at the Open Air Museum in Roscheiderhof bei Konz and published by the Museum)
Morette, Jean. Landleben im Jahreslauf: Alltägliches aus einem lothringischen Dorf vor siebzig Jahren für alte and junge Leser gezeichnet und erklart von Jean Morette, Saarbrucker Druckerei und Verlag, 1983
Museum Guide: Freilichtmuseum Roscheider Hof Konz, 2001


Tuesday, July 26, 2005

A Visit to the Zerf Heimat Museum - Kitchen

Top - Wicker trays, Trockernhurten, for drying greens and fruit
Middle - Bake oven door with Kiss rake


"In the corner is a complete bake oven, in which bread was baked in former times. The glowing ash was pulled out of the hot oven with the Kiss (a long-handled type of rake). With the Brotschiess (literally this is a bread shooter), the loaves of dough were quickly pushed into the oven and the finished bread pulled out with the same device. Once the oven was empty, the Trockernhurten (a woven drying rack) went in. On it might be greens for soup, little plums, or apples and pears cut in strips for drying."

"In the Muhle (a bread trough which could also be covered and used as a table), the bread dough was prepared for baking. If the dough had risen, it was put into the Kurbeln (a woven, round basket) and covered with a white linen cloth and left to rise for approximately10 hours. In former times they said the 'bread must steam'. When the Muhle was emptied, any remaining dough was scraped together and formed into a ball. This dough had to be kept at a place in the room where the temperature was always the same. It was covered with a white linen cloth and fermented for the next 10 days. That became the Sauerteig (leaven) for the next bread"


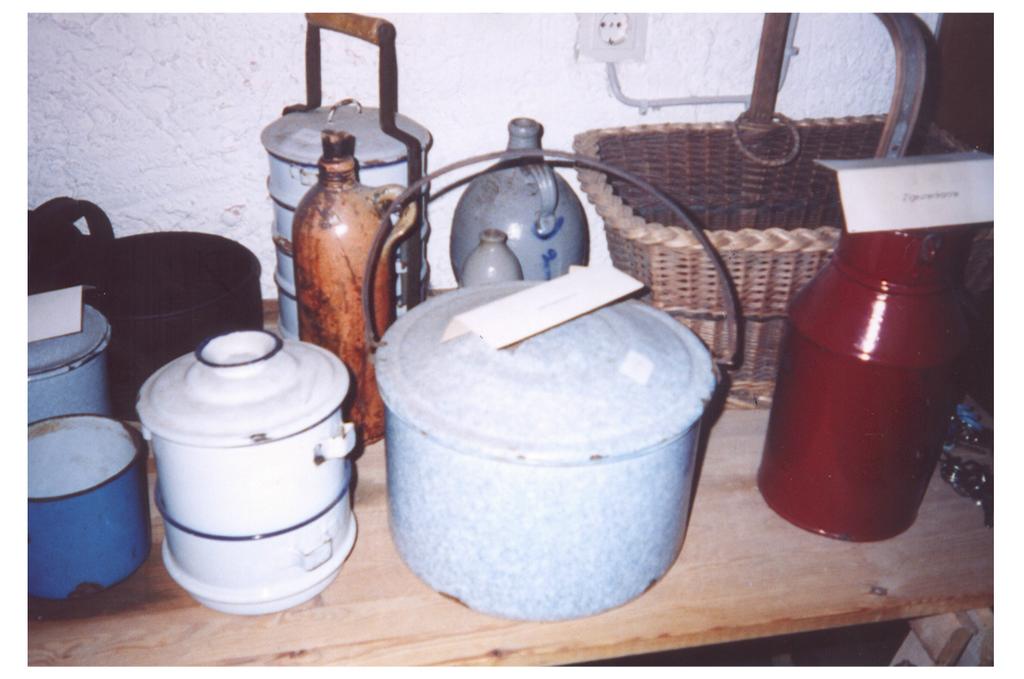
Henkelmänner


"Here are various Henkelmänner (lunch buckets). In former times during the potato and grain harvest, the meal was taken to the workers in the field in these Henkelmänner. There is a difference between the normal Henkelmänn and the Marmittchen (taken from the French word for a pot called the Marmit). The Marmittchen consists of several small pots stacked one above the other. This made it possible to transport and keep several meals divided. In the large Henkelmänn there was only an Eintop (a single pot). In the Fresskorb" (lunch basket), children brought an afternoon lunch (bread and so forth) to the fields after school. Coffee was carried in the Zigeunerkanne or gypsy jug. The popular homemade drink, Viez, was kept cool in the Viezbombel made of stoneware."

"In the farm kitchen, the floor is made of stone, usually this was sandstone. The open chimney is above the hearth. The cast-iron pot hangs on a rod that can be raised or lowered depending on the amount of heat needed. Ham, bacon and sausages were smoked in the open chimney."